
Columbus Architect for Commercial, Residential & Investment Properties
See the Potential. Design the Opportunity.
Architectural design, feasibility studies and permitting guidance for owners, investors, homeowners and public clients in Columbus and throughout Ohio.
Architecture grounded in real constraints.
Residential, commercial and public-sector projects shaped by site conditions, code, budget, schedule and the way each client needs the building to perform.
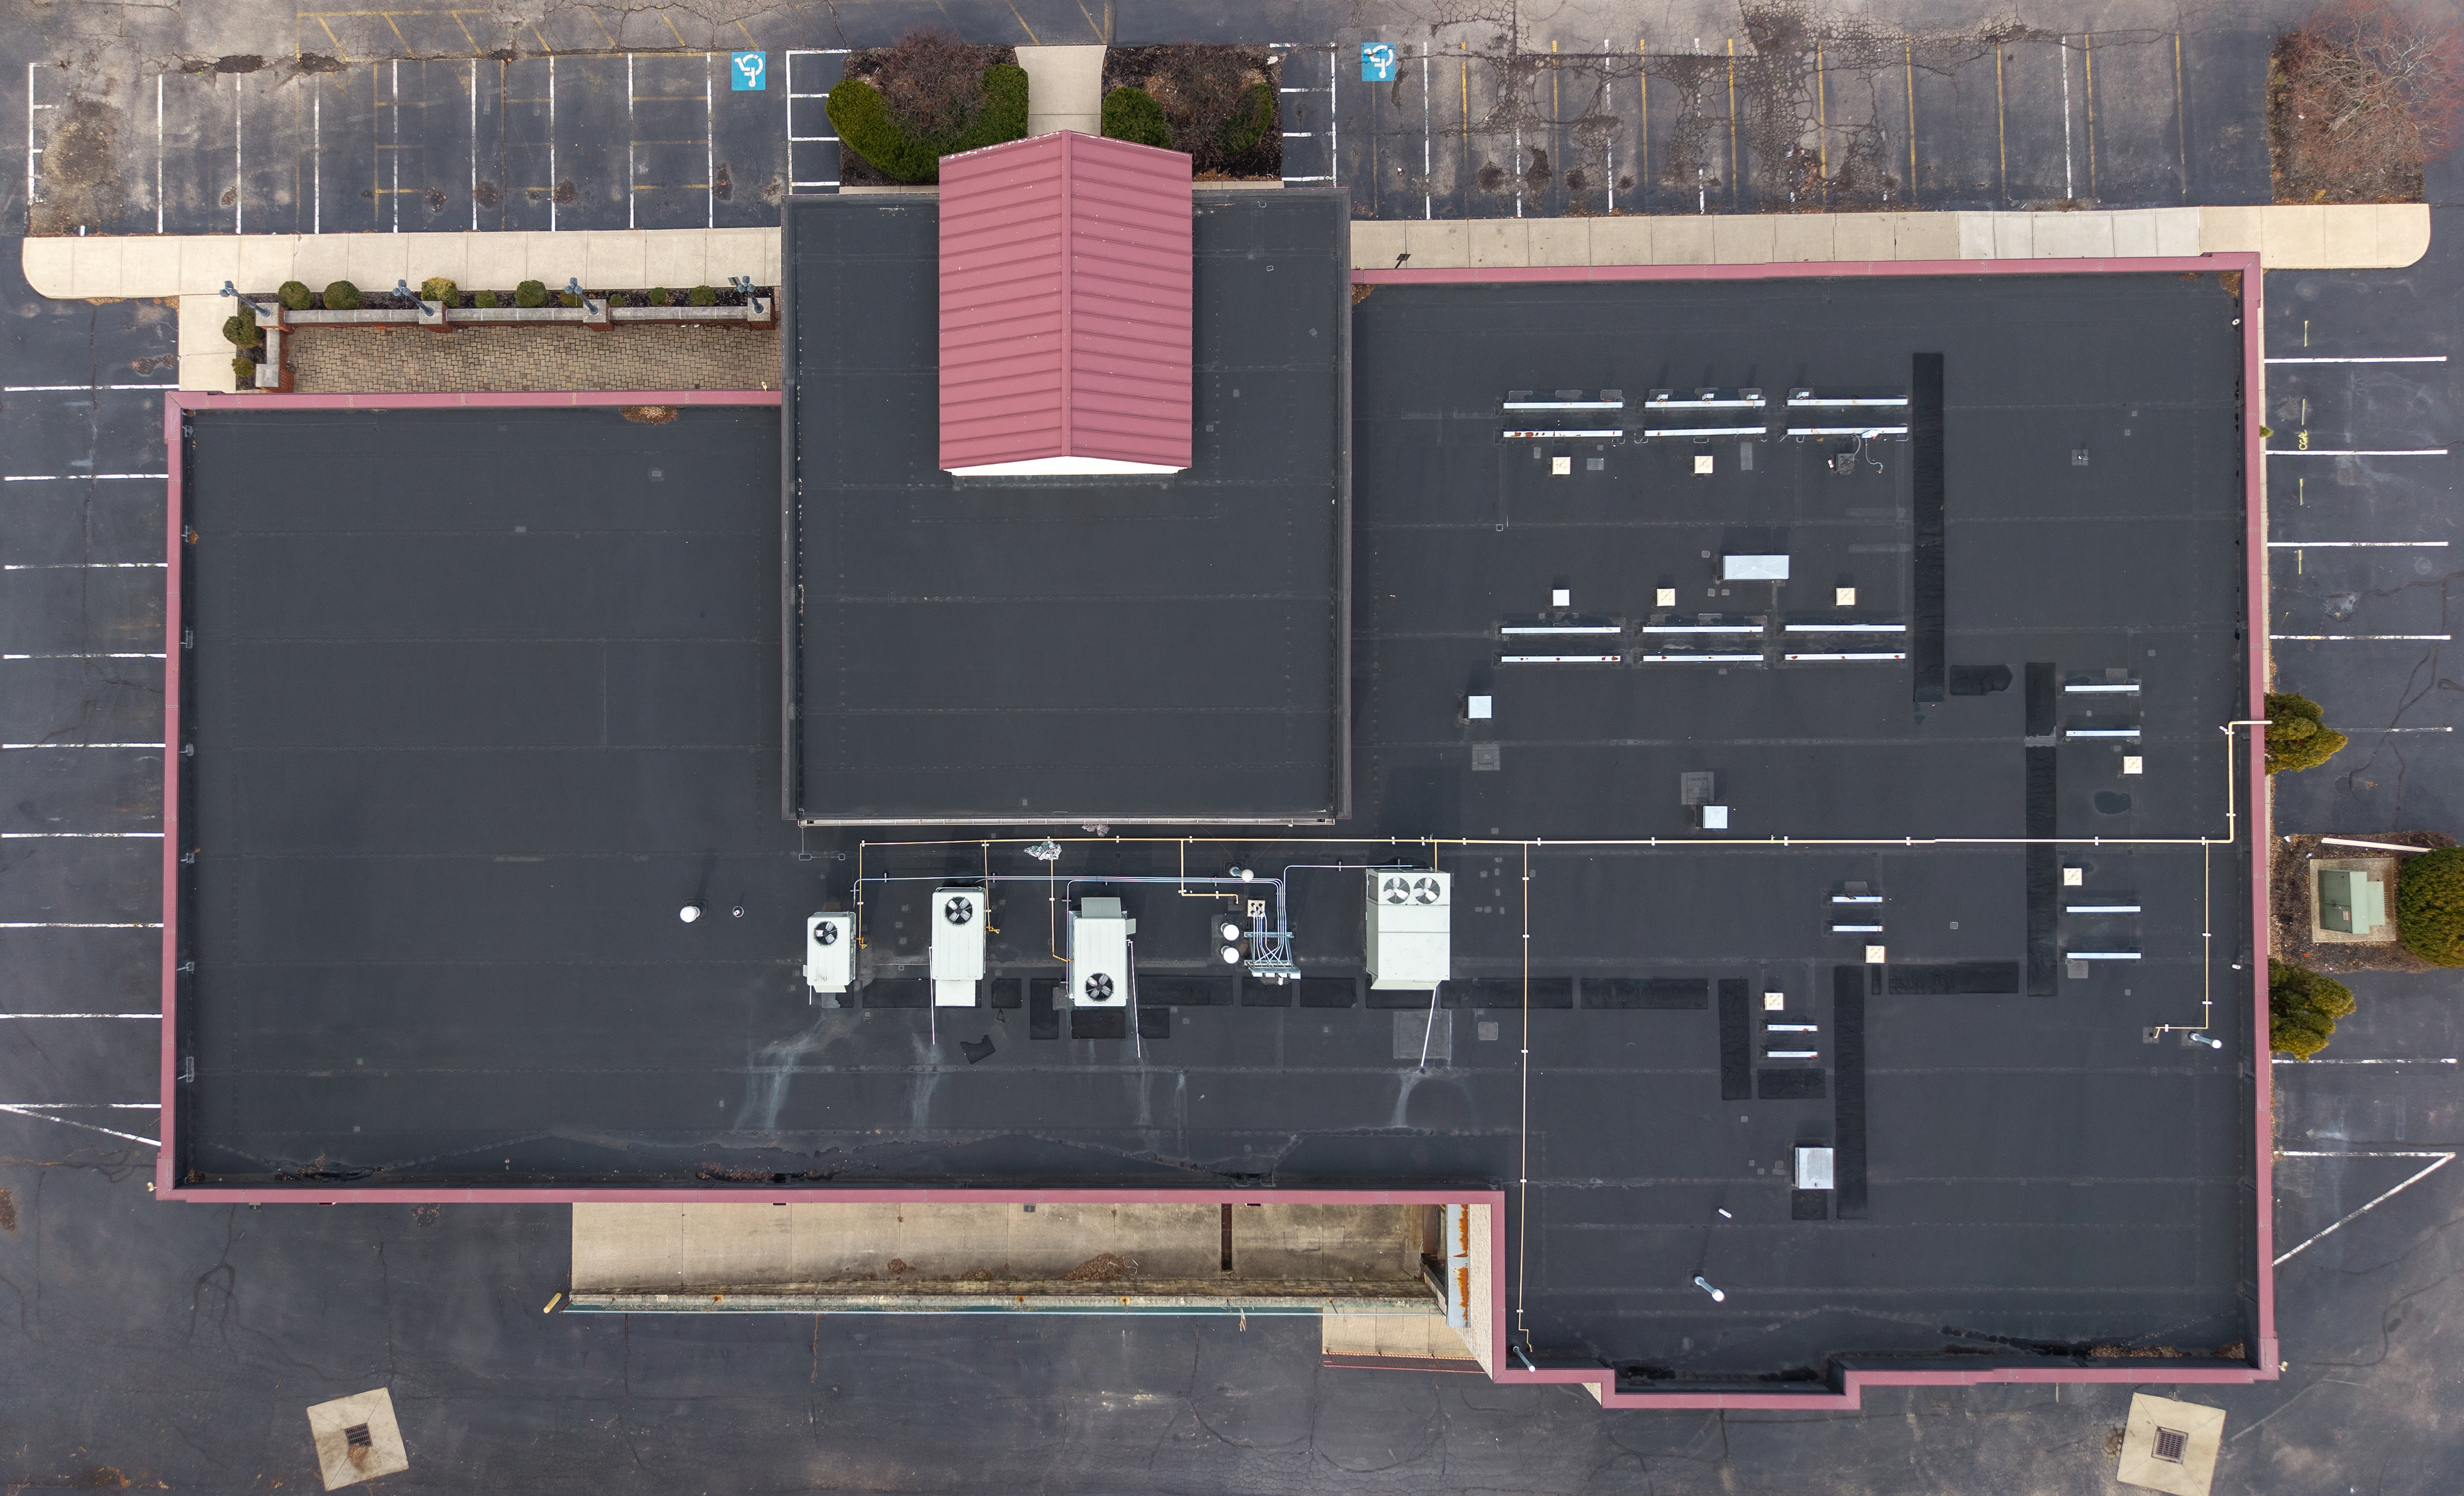
Bethel Road Retail Remodel
Five tenant spaces, change of occupancy, code coordination and expedited permit delivery.
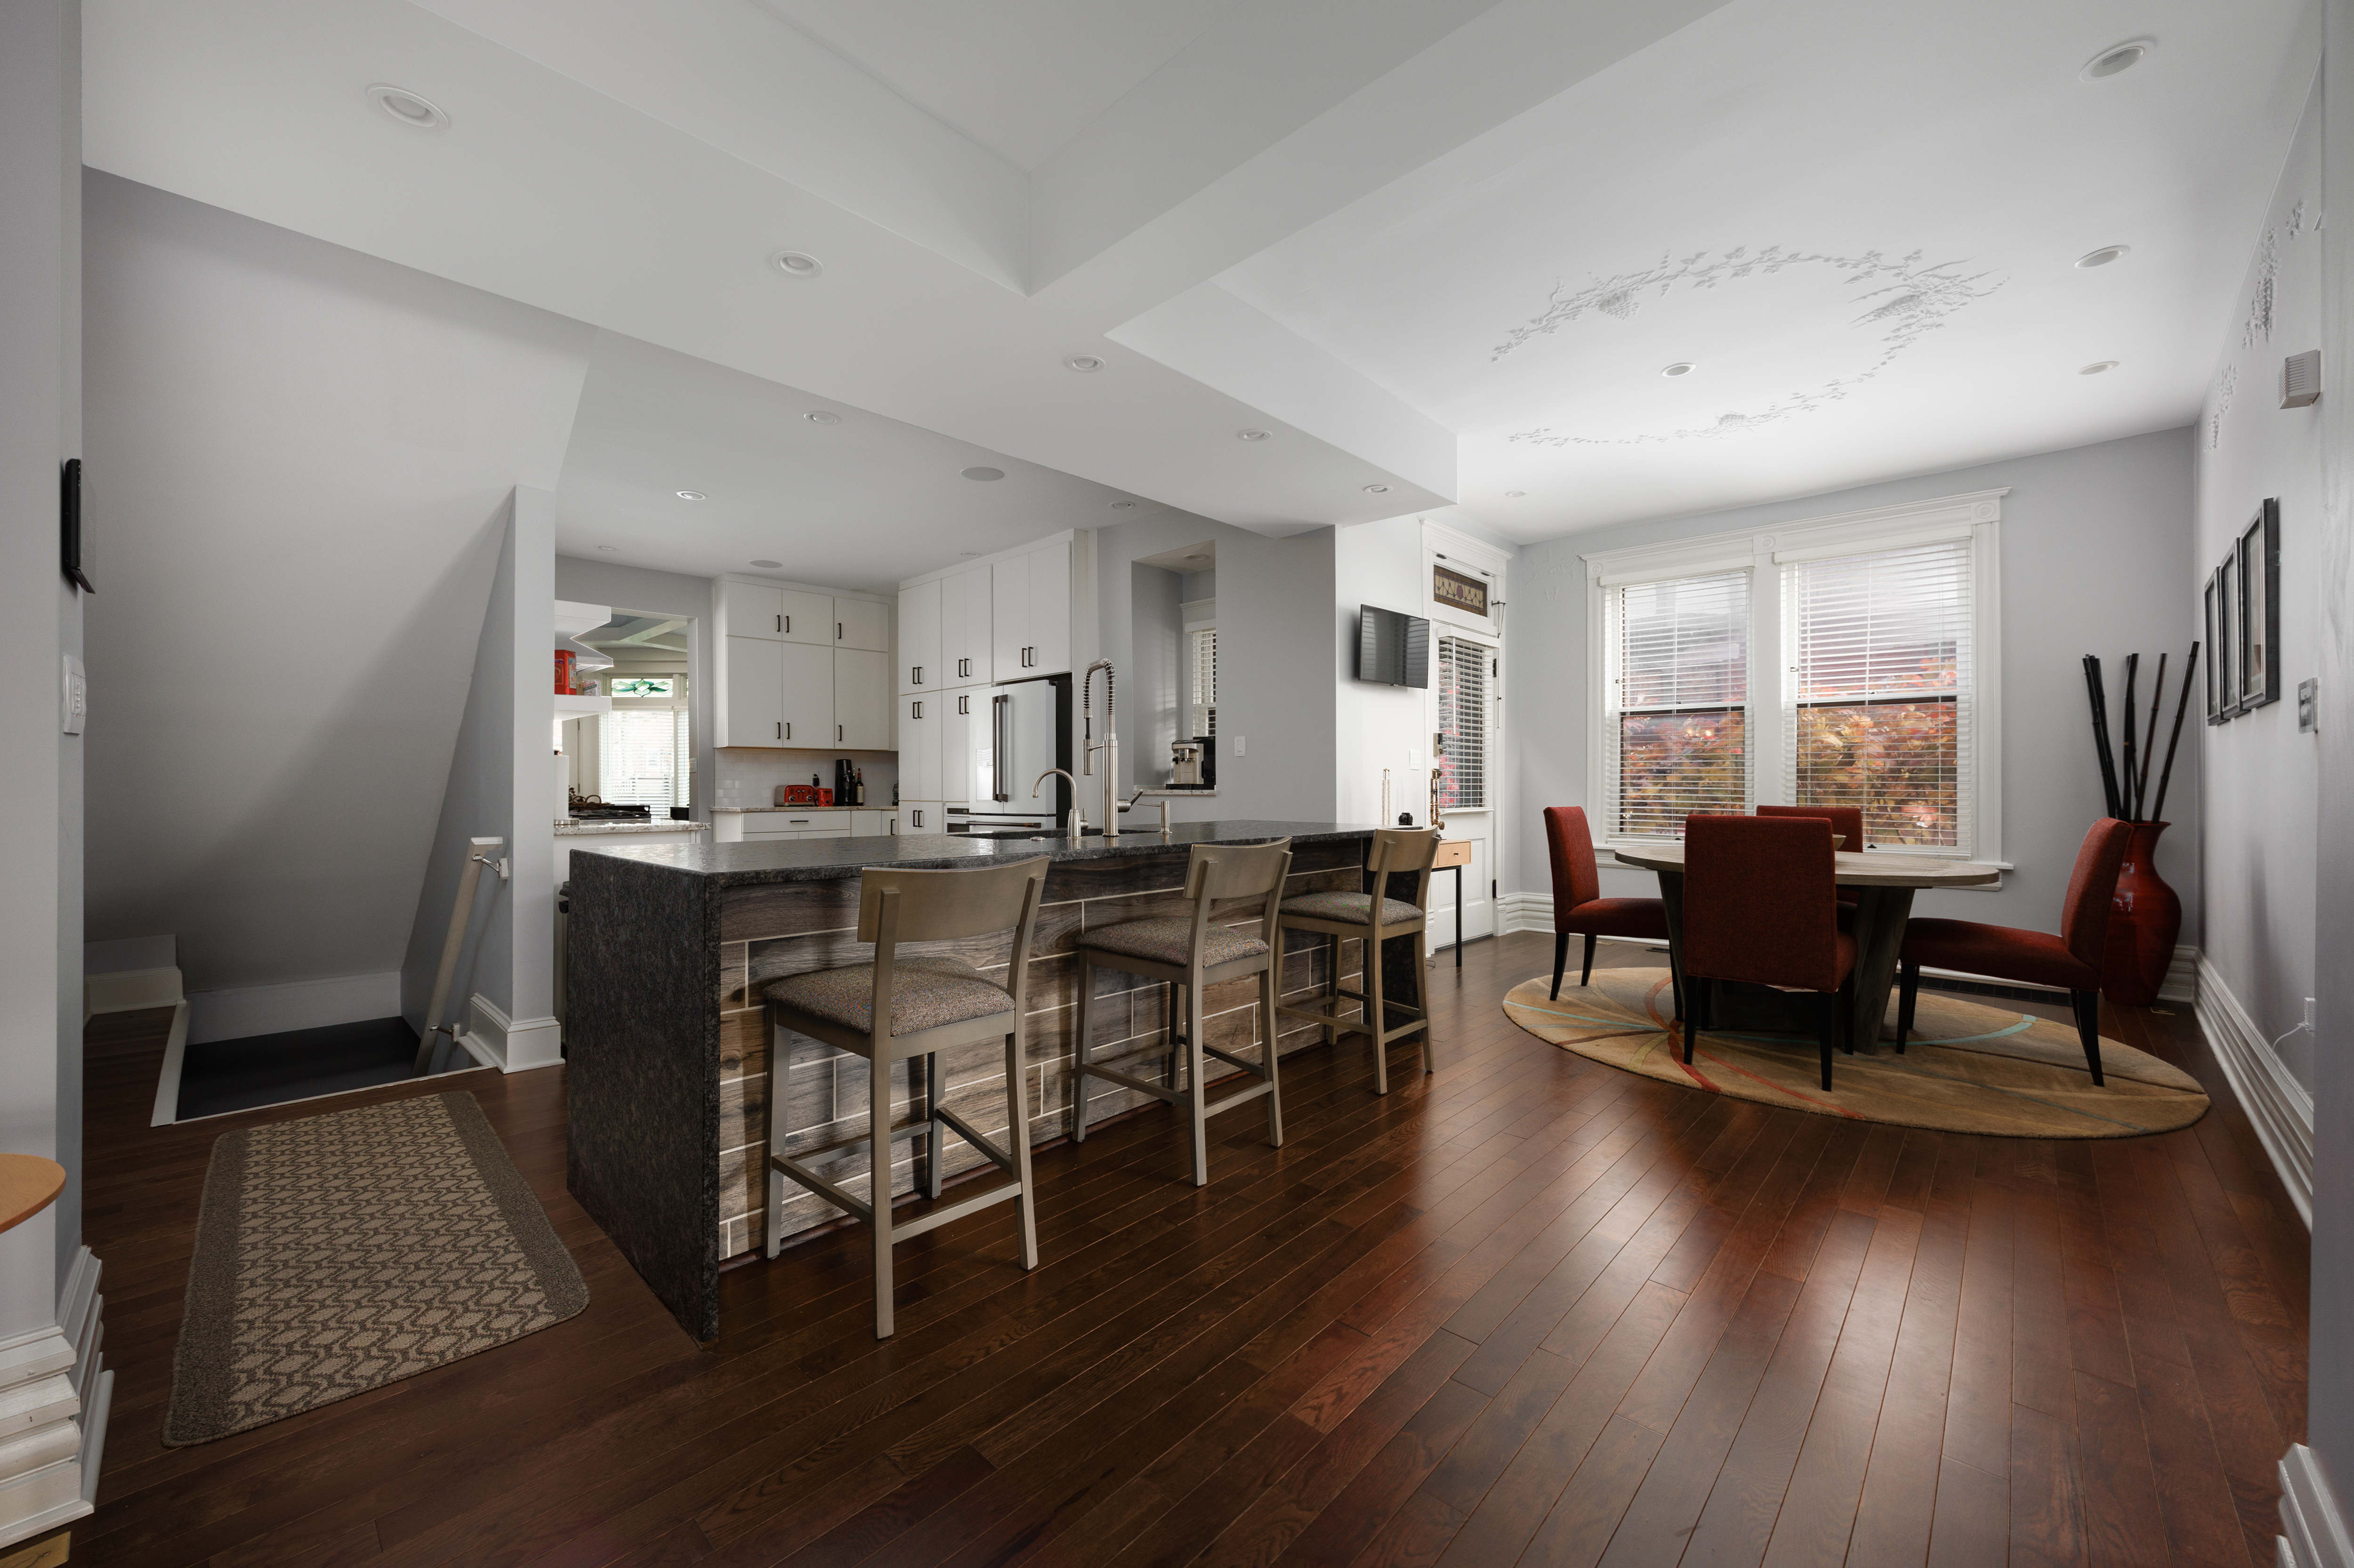
Victorian Village Remodel
Historic character paired with modern function.
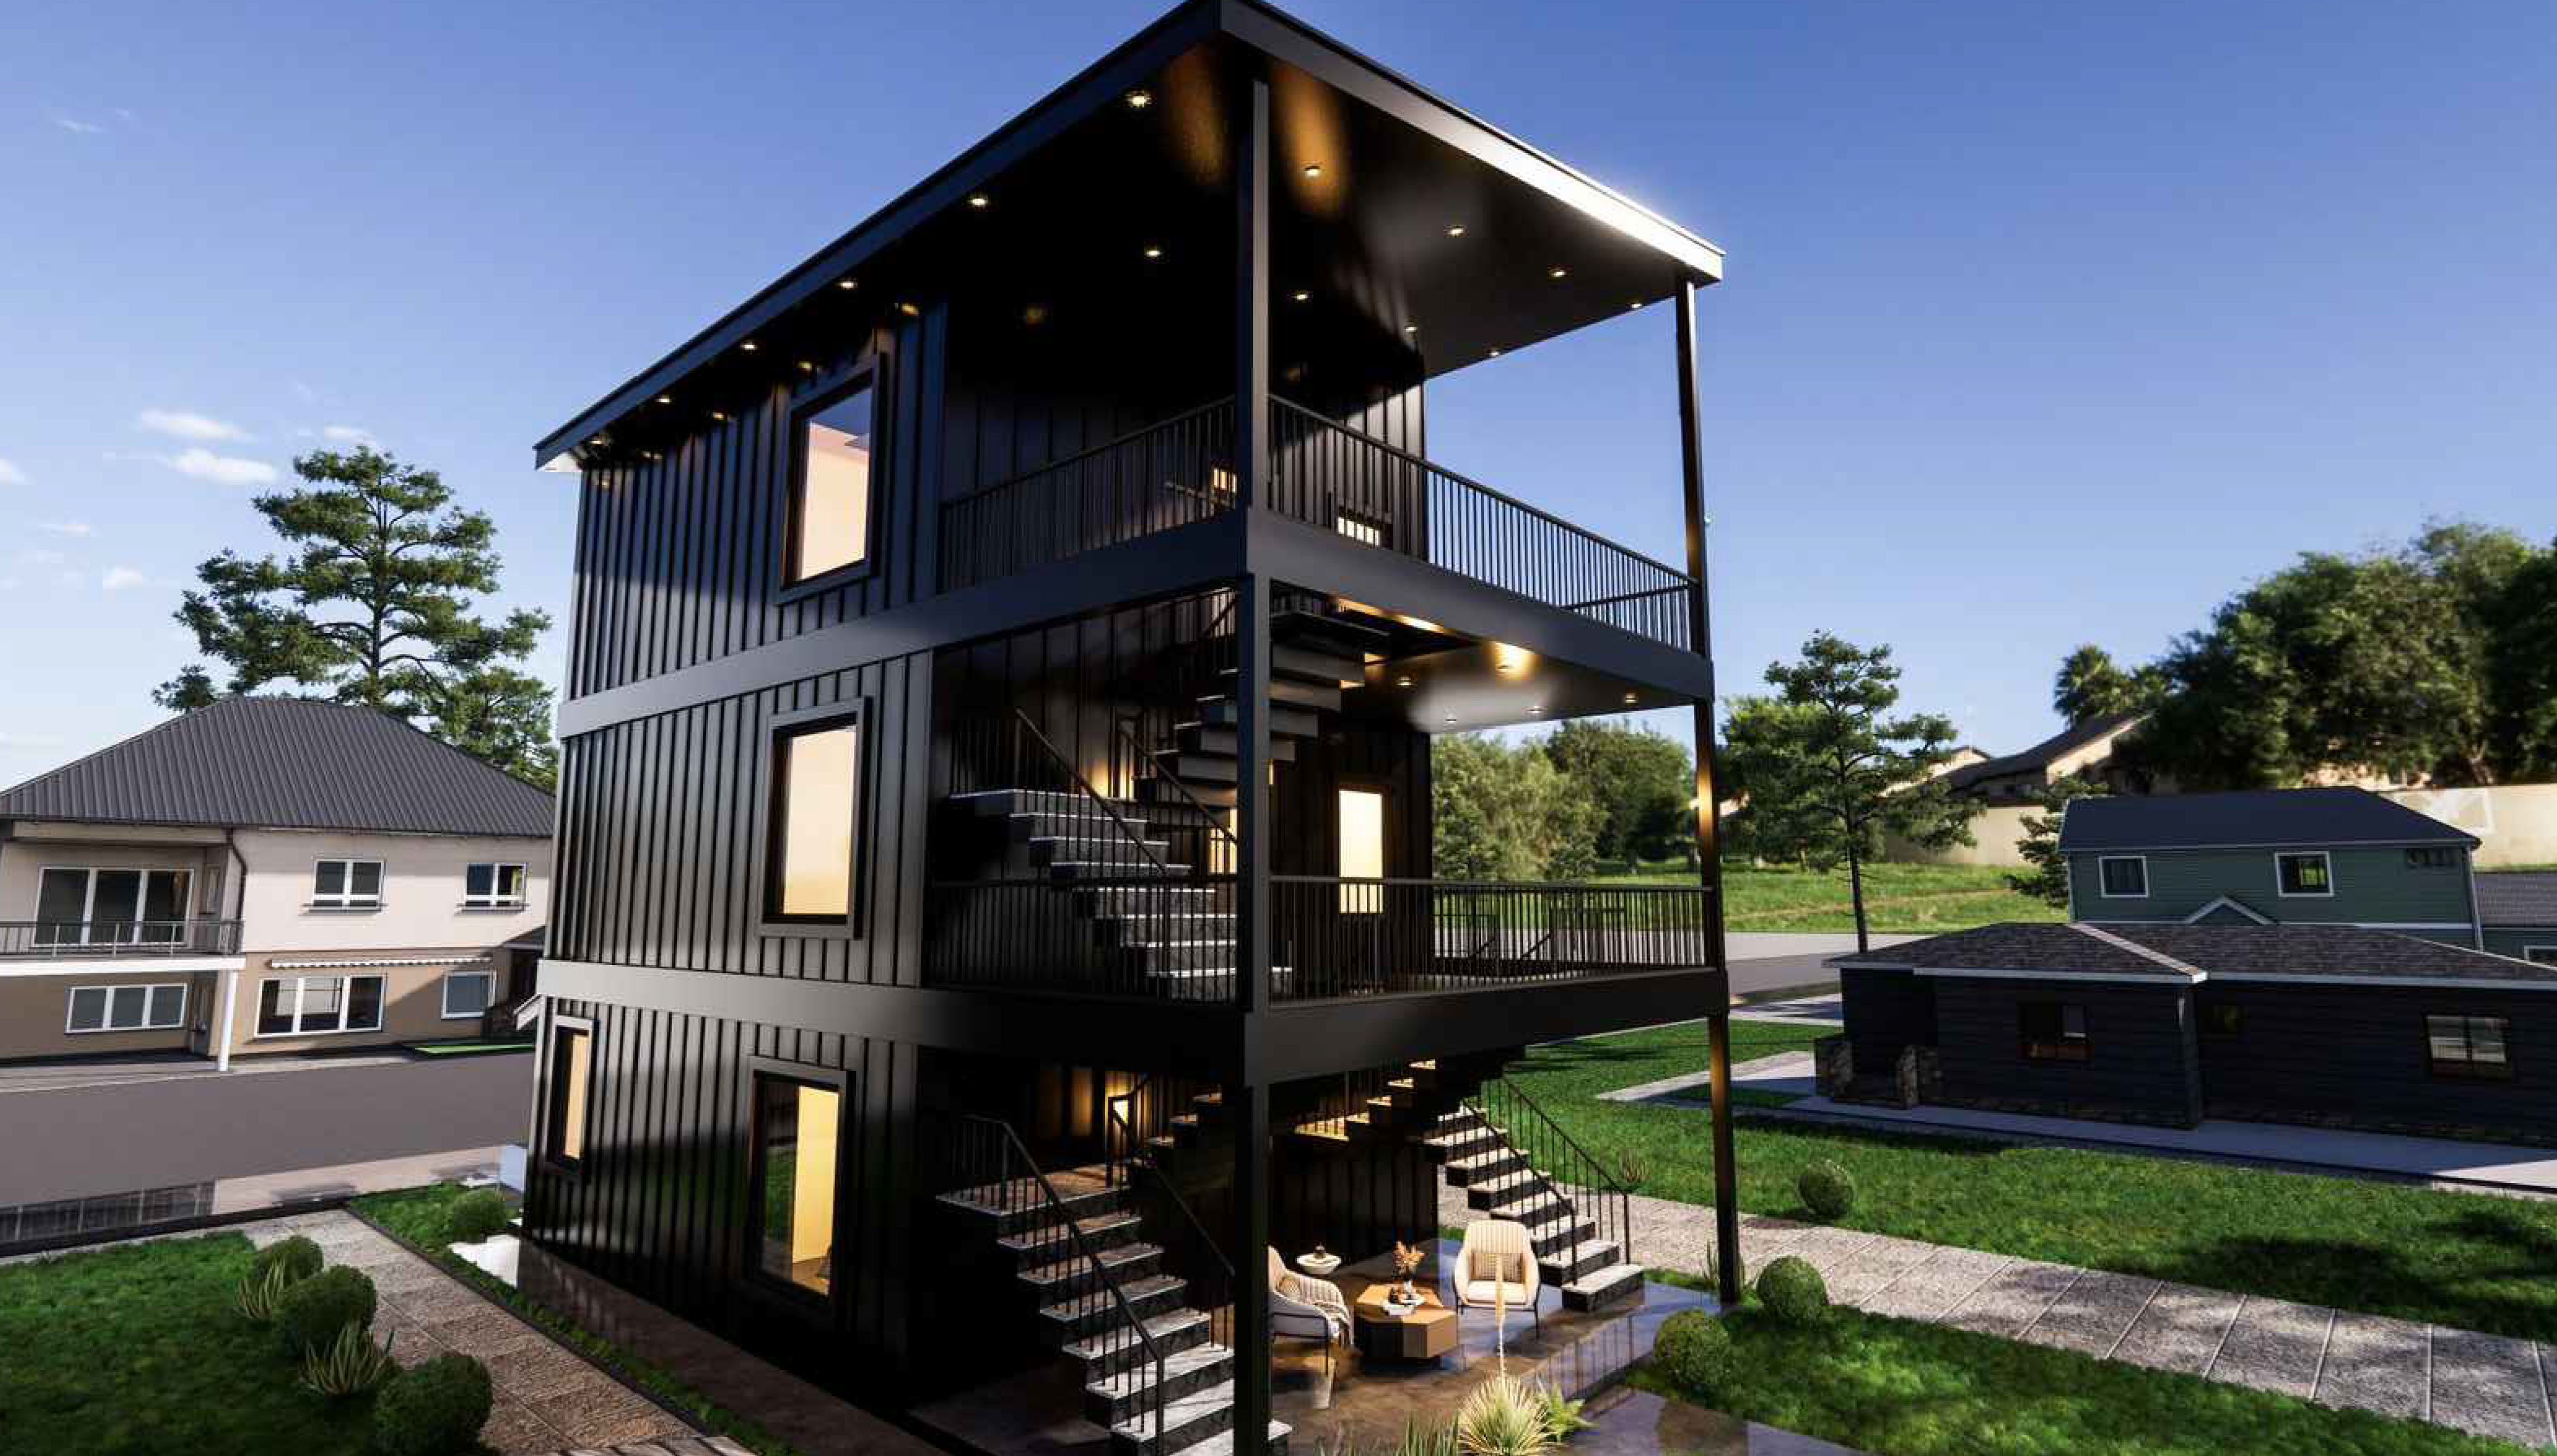
Developer Homes
Practical design aligned with repeatable delivery.
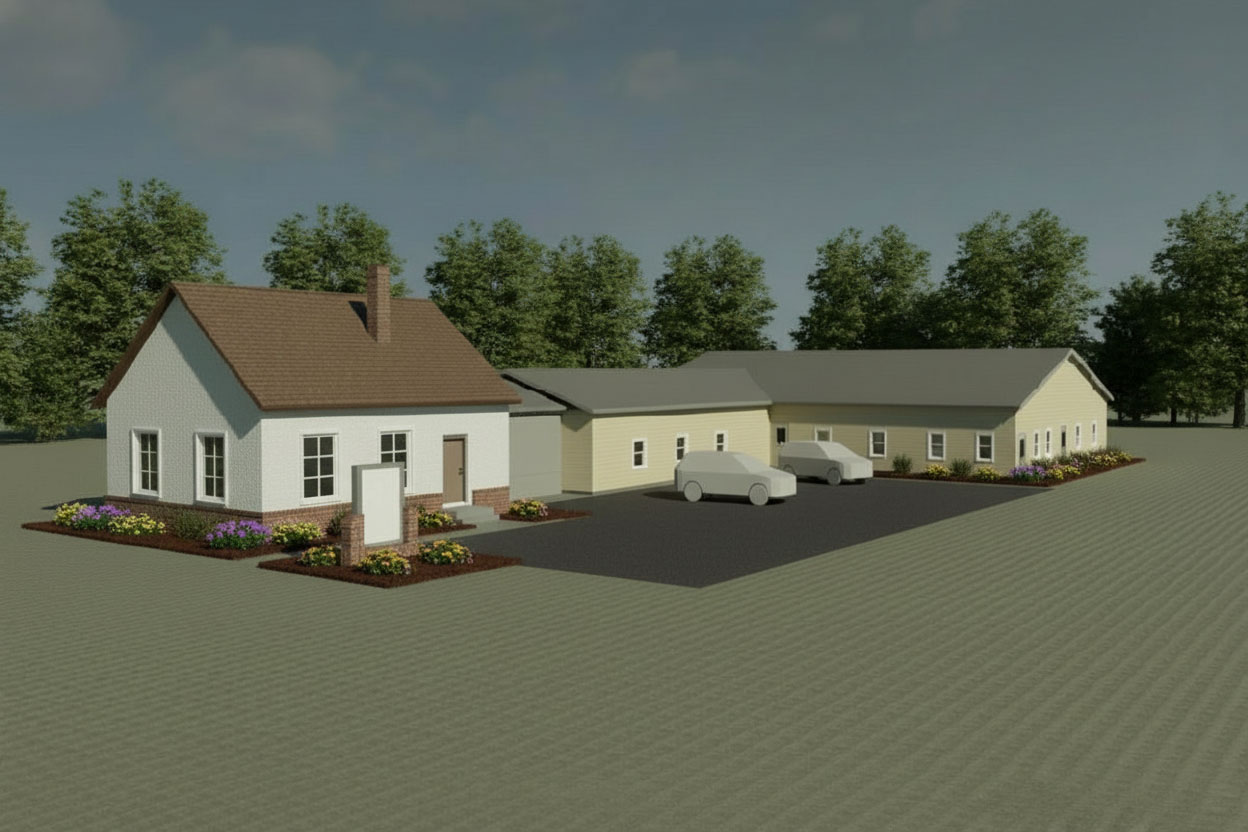
Groveport Daycare Addition
Programming and design for a growing facility.
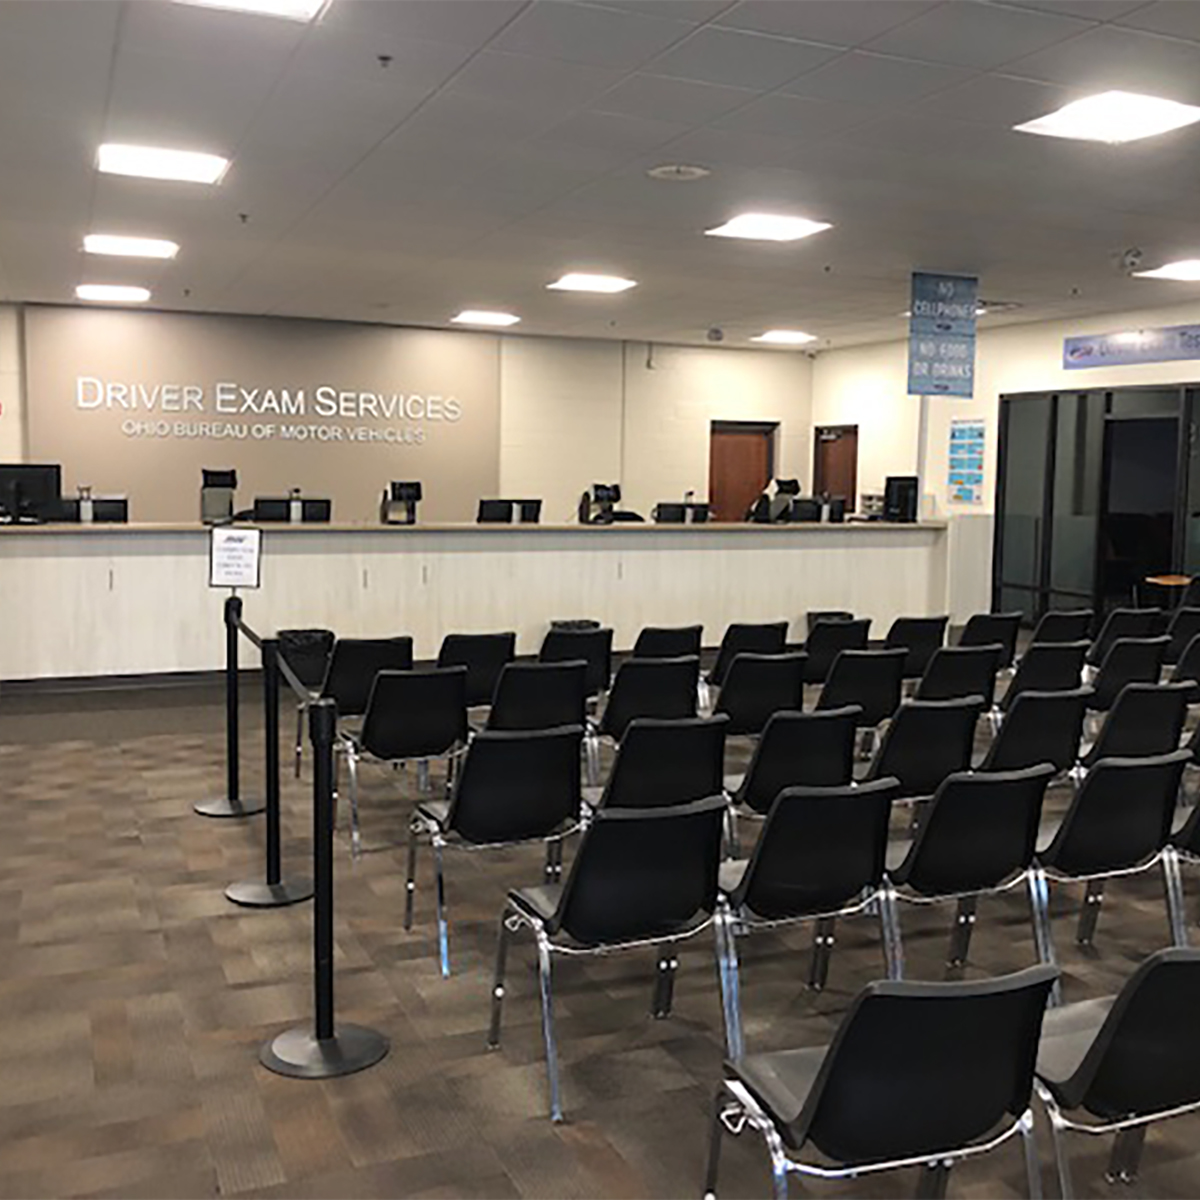
Alum Creek BMV Remodel
Public-facing facility improvements and coordination.
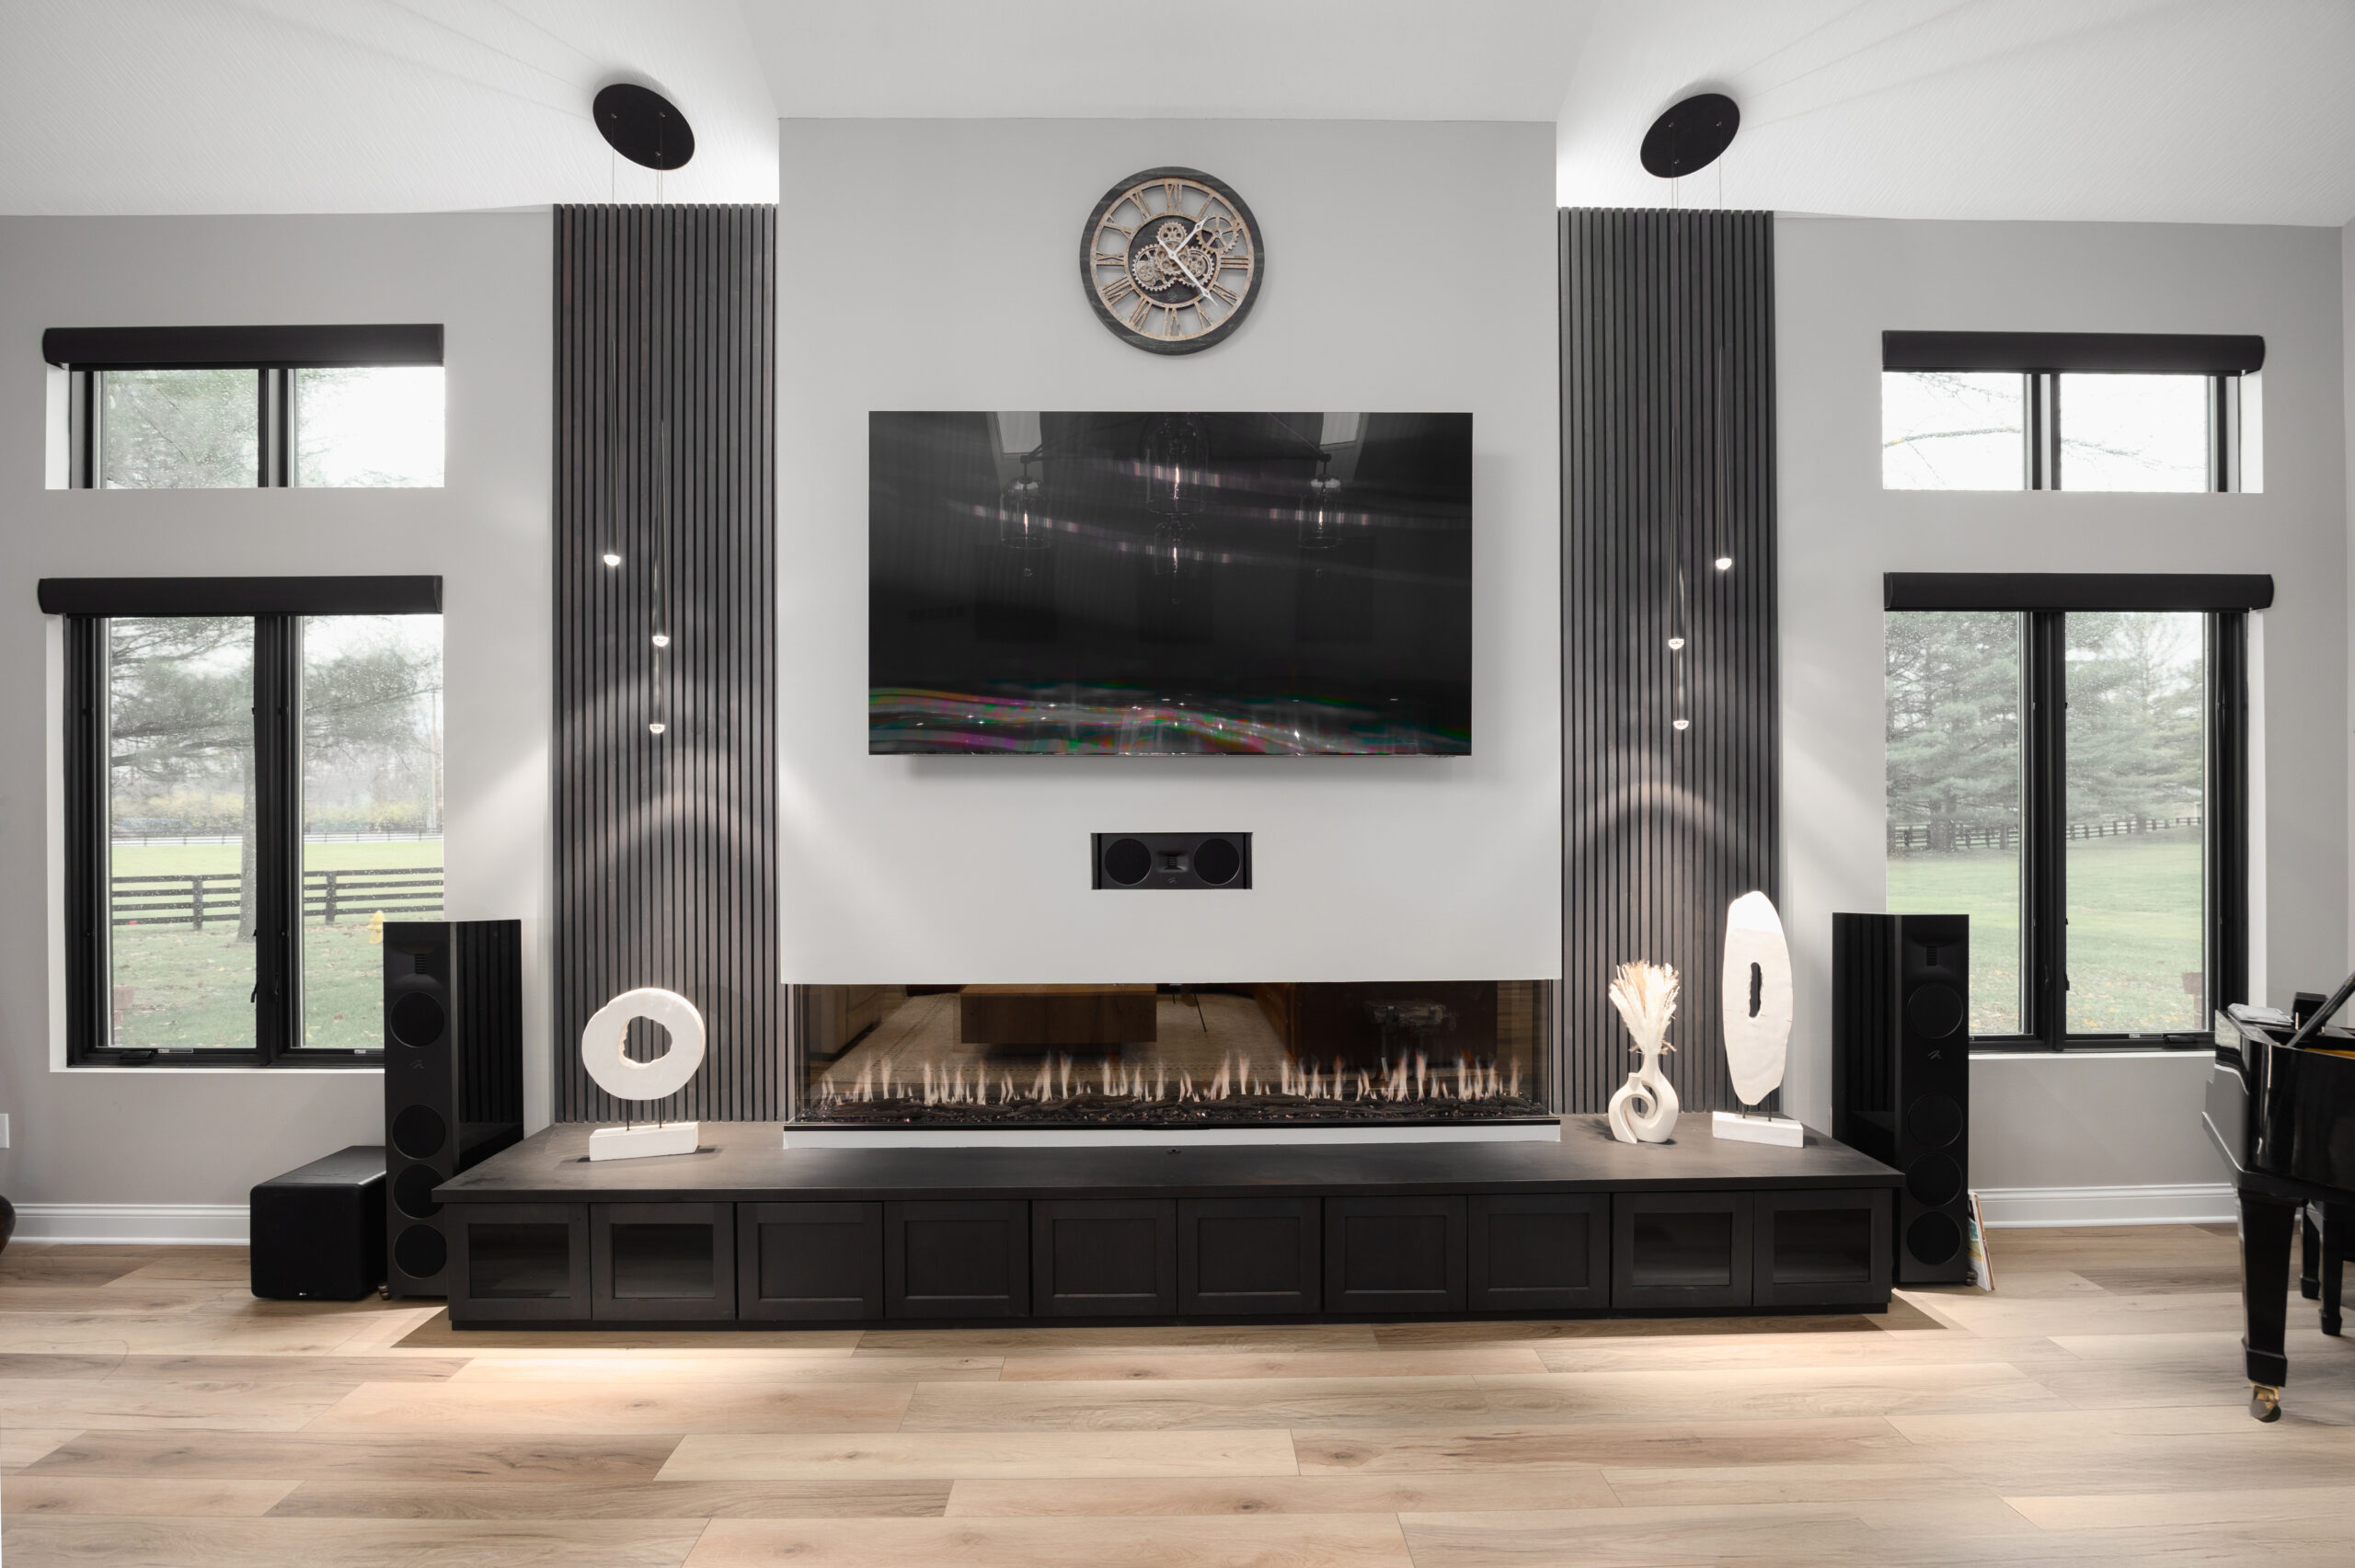
College Road Addition
A 1,200 SF addition in Westerville with a family room, bar and office, designed for daylight and comfort.
Clarity before commitment.
The right architectural work begins with the right question: What is possible here, what will it take, and what should happen next?
Development & Feasibility
Evaluate a property before buying, leasing or beginning full design. An optional fixed-fee Property Potential Review includes a kickoff consultation, preliminary review of available property, zoning and code information, a written findings memo and a follow-up discussion. Send the address, proposed use, deadline and available documents to request a scope and fee. Site visits and test-fit plans can be scoped separately.
Ask about a property review →Commercial Architecture
Retail, restaurant, office, tenant-improvement and adaptive-reuse projects from programming through permit-ready documents.
Discuss a project →Residential Architecture
Additions, renovations and new homes designed around daily life, constructability, comfort and long-term value.
Schedule a call →Public & Institutional
Responsive architectural services for agencies, schools and institutional owners, including coordination and construction administration.
Request qualifications →Existing Buildings & Roofs
Condition-focused design for renovations, roof replacement, envelope repair and phased improvements to occupied facilities.
Request a consultation →Code & Permit Strategy
Occupancy, accessibility, life-safety and submission planning to uncover constraints early and reduce permit surprises.
Review project constraints →Make better building decisions while options are still open.
Mans Architecture helps connect an owner’s goals with architectural, technical and delivery realities—before avoidable design, permitting or construction problems consume the budget.
- Evaluate a property before acquisition or major design investment
- Test fit a use against the site, building and code constraints
- Shape a permit-ready path with consultants and contractors
- Keep decisions close to the principal responsible for the work
From property question to construction.
A disciplined process keeps effort proportional to the decision at hand and makes constraints visible before they become expensive.
Property Review
Goals, site, existing conditions and immediate decisions.
Feasibility
Code, zoning, program, risk and opportunity.
Concept Design
Test-fit options and a practical design direction.
Permitting
Coordinated documents and agency submissions.
Construction
Clarifications, observations and owner support.
Experienced guidance, without layers.
Anna Mans brings two decades of architectural experience across residential, commercial, institutional and public-sector work. Clients work directly with the architect responsible for understanding the problem, coordinating the team and moving the project forward.
Start with the decision in front of you.
When should I involve an architect?
Early—especially before purchasing a property, committing to a use, setting a construction budget or promising a schedule. A focused feasibility review can reveal code, zoning, site and building constraints while options remain open.
What types of projects does Mans Architecture take on?
Selected residential additions and renovations, commercial and retail improvements, adaptive reuse, public and institutional facilities, roof and existing-building work, plus feasibility and code review.
Where do you work?
Mans Architecture is based in Columbus and serves Central Ohio and clients throughout Ohio, depending on project type and scope.
What is the best first step?
Send the property address, intended use, approximate scope and the decision you need to make. Mans Architecture can recommend whether the next step should be a consultation, feasibility study or full architectural proposal.
Practical insight for better building decisions.
Short, useful perspectives on construction systems, existing-building surprises and residential design—written to help owners ask better questions earlier.
Why Build with Insulated Concrete Forms?
Energy performance, durability and other considerations for owners.
Read insight →Existing buildingsConstruction Surprises: What Existing Buildings Reveal
Why early investigation matters when adapting or renovating a property.
Read insight →Case studyPlanning a Residential Addition
Turning constraints and priorities into a focused design response.
Read case study →Have a property or project in mind?
Share the address and a short description. We’ll help clarify the potential, the constraints and the most useful next step.